
<-- style PDP --> 4 Kimbourne Avenue, Toronto - Semi-Detached for sale for $979,000
  • new
  • for sale

4 Kimbourne Avenue

Toronto, Ontario, M4J 4J2 - Danforth Village-East York

$979,000

  • Neighbourhood

    Danforth Village-East York

  • Major Intersection

    Greenwood Ave + Sammon Ave

  • Listed Since: 4 day(s)

  • Last update: 3 day(s) ago

Overview

  • Property Type

    Semi-Detached, 2-Storey

  • Bedrooms

    3

  • Bathrooms

    2

  • Basement

    Full + Finished

  • Kitchen

    1

  • Total Parking

    n/a

  • Lot Size

    17.79x95 (Feet)

  • Taxes

    $5,263.75 (2026)

  • Type

    Freehold

Property Description

Property description for 4 Kimbourne Avenue, Toronto

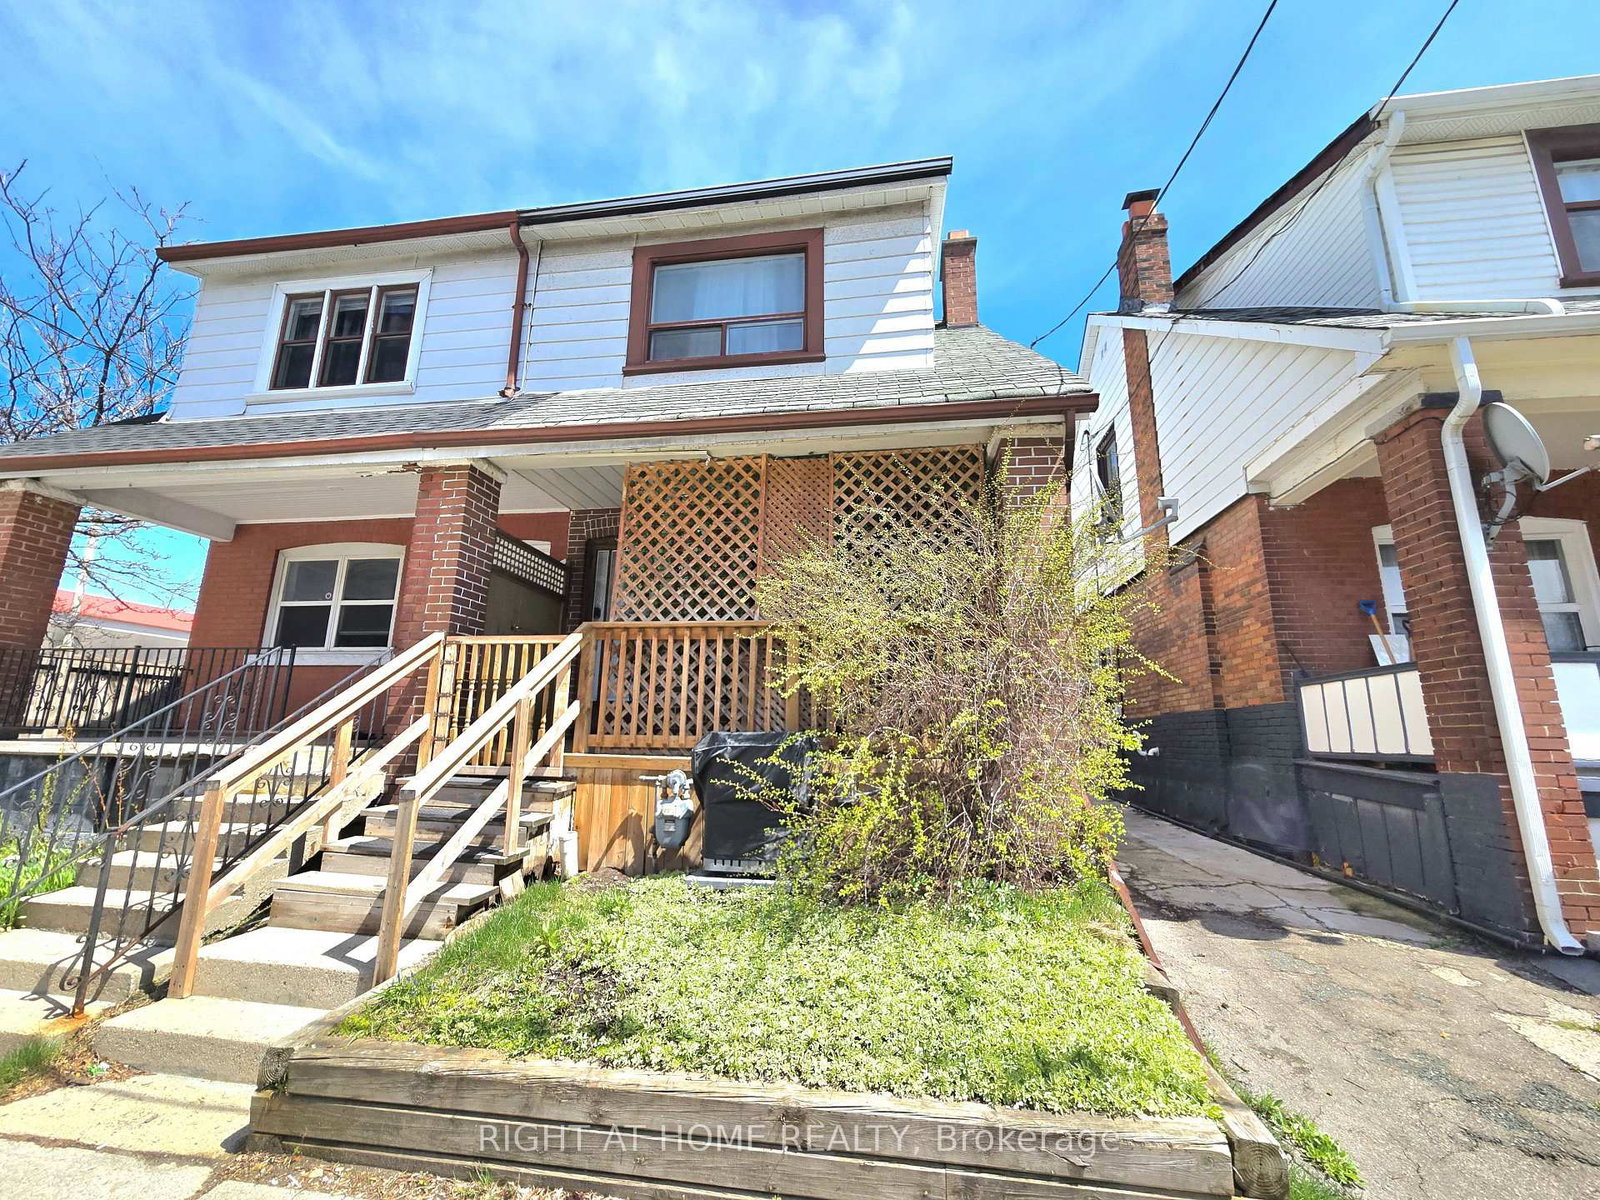
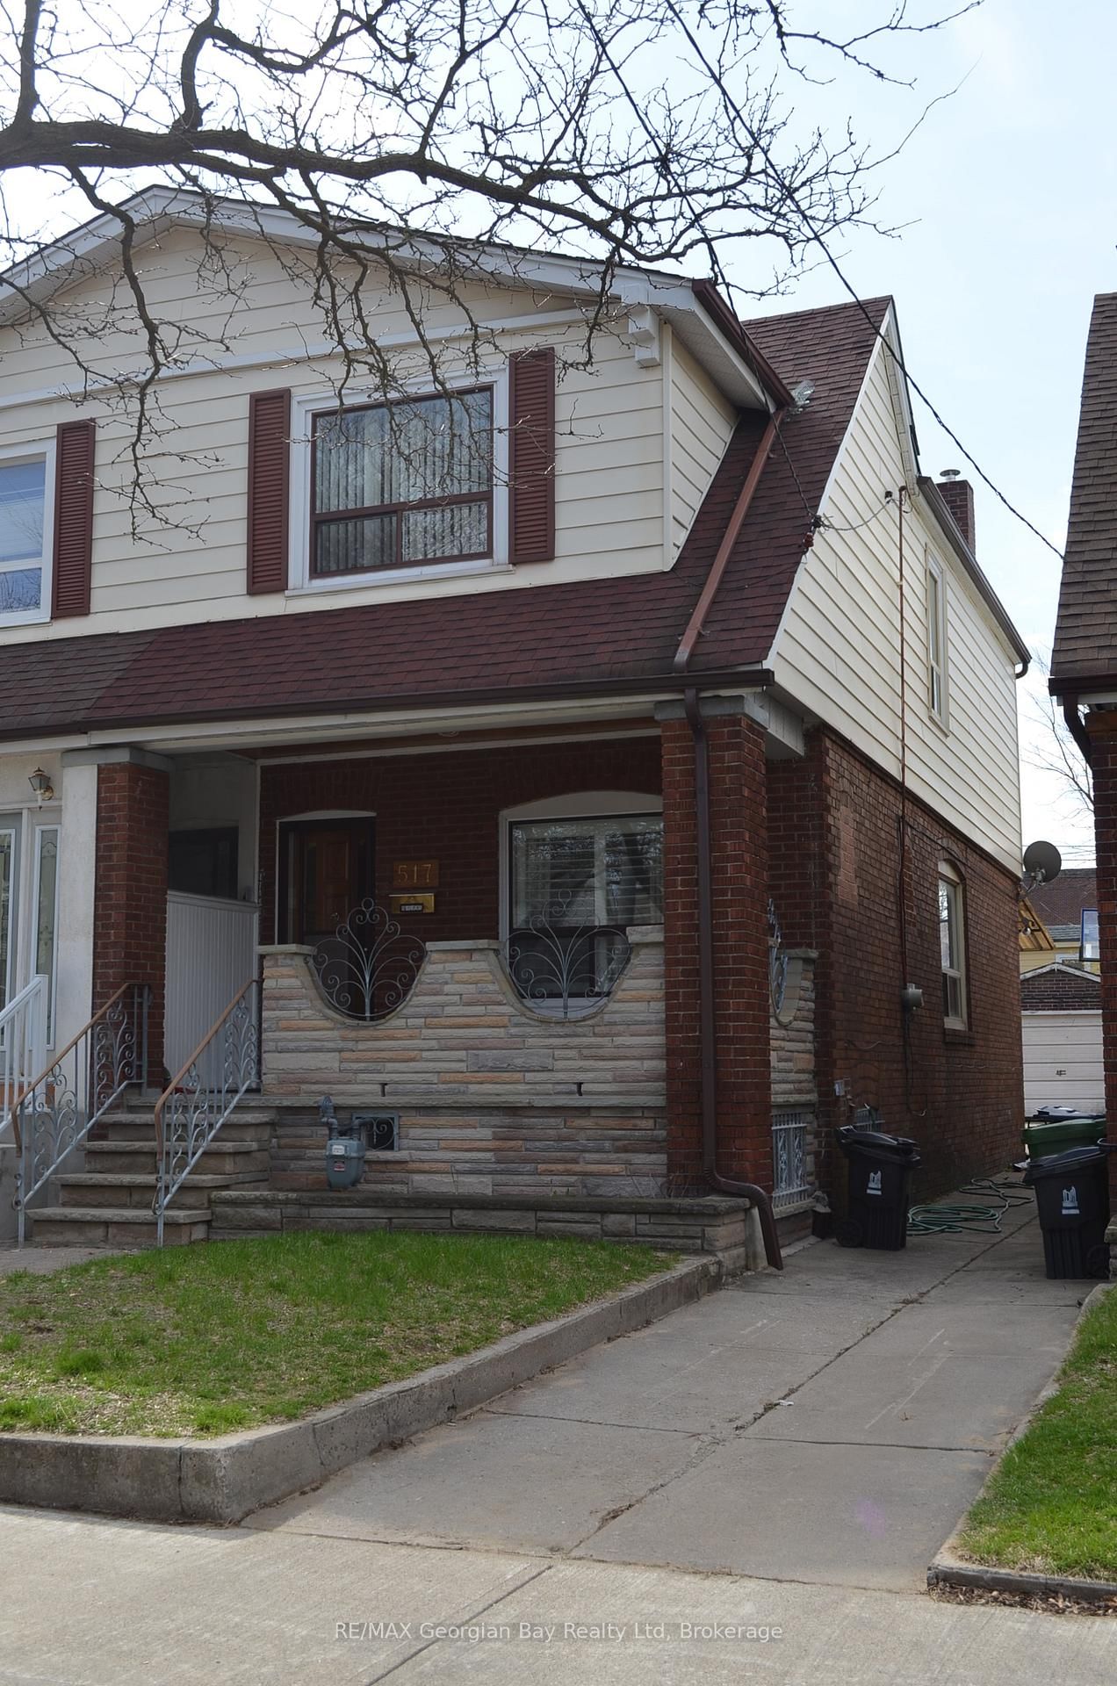
**Say Hello to this beautifully updated semi-detached home in the heart of East York!**Warm and inviting, this is one of those special homes that instantly makes you feel at home. This meticulously maintained 3-bedroom, 2-bath home offers the perfect blend of style, comfort, and convenience.The bright, open-concept living and dining rooms feature pot lights, wainscoting, hardwood floors and an airy layout that's ideal for everyday living and entertaining. Relax on the charming front porch while watching the world go by,or enjoy cooking in the spacious updated kitchen with quartz countertops, tiled floors, and sliding glass doors that open onto a private west-facing backyard overlooking a beautifully landscaped garden.Upstairs, you'll find three generously sized bedrooms, each filled with natural light. The finished lower level is a true standout, featuring heated floors in the spacious recreation room, excellent ceiling height, abundant storage, a beautifully updated 3-piece bath, and your very own sauna-the perfect place to unwind.The windows have been upgraded, and there are ample pot lights throughout the home. The two ductless A/C units cool nicely and the wiring has been upgraded to copper. The home inspector said "This is an inspector's dream home!"The location is second to none. Just steps to the vibrant Danforth, you'll enjoy cafés, restaurants, boutique shops,bakeries, and everyday conveniences. Greenwood Subway Station is a7 minute walk away for an easy downtown commute. Enjoy nearby parks, tennis courts, lawn bowling, playgrounds, schools, as well as the scenic walking and cycling trails of Taylor Creek Park. Don't miss the popular East York Farmers' Market every Tuesday at the East York Civic Centre, offering fresh local produce, baked goods, flowers, and artisan goods. With quick access to the DVP and everything this welcoming neighbourhood offers, this exceptional home delivers the very best of East York living.

Listed by ROYAL LEPAGE SIGNATURE REALTY

  • MLS #

    E13512460

  • Sq. Ft

    1100-1500

  • Sq. Ft. Source

    MLS

  • Lot Irregularities

    n/a

  • Year Built

    Available Upon Request

  • Pool

    None

  • Drive

    Mutual, Street Only

  • Garage

    None

  • Total Parking

    0

  • Family Room

    N

  • Den

    N

  • Exterior

    Alum Siding

  • Fireplace

    N

  • Roof

    Asphalt Shingle, Rolled

  • Foundation

    Brick

  • Elevator

    n/a

  • Water View

    n/a

  • Laundry Level

    Lower

  • Heat

    Water

  • A/C

    Wall Unit

  • Water

    Municipal

  • Water Supply

    n/a

  • Sewers

    Sewers

  • Central Vac

    N

  • Living

    4.6 x 4.01 ft Main level

    Wainscoting, Pot Lights, hardwood floor

  • Dining

    3.1 x 3.07 ft Main level

    Wainscoting, Open Concept, hardwood floor

  • Kitchen

    4.01 x 3.45 ft Main level

    Family Size Kitchen, Quartz Counter, W/O To Deck

  • Primary

    4.17 x 4.14 ft 2nd level

    Closet, Casement Windows, Pot Lights

  • 2nd Br

    4.14 x 2.9 ft 2nd level

    Double Closet, O/Looks Backyard, Pot Lights

  • 3rd Br

    3.53 x 2.49 ft 2nd level

    Closet, Crown Moulding, hardwood floor

  • Rec

    7.32 x 3.84 ft Bsmt level

    B/I Shelves, Pot Lights, Heated Floor

  • MLS #

    E13512460

  • Sq. Ft

    1100-1500

  • Sq. Ft. Source

    MLS

  • Lot Irregularities

    n/a

  • Year Built

    Available Upon Request

  • Pool

    None

  • Drive

    Mutual, Street Only

  • Garage

    None

  • Total Parking

    0

  • Family Room

    N

  • Den

    N

  • Exterior

    Alum Siding

  • Fireplace

    N

  • Roof

    Asphalt Shingle, Rolled

  • Foundation

    Brick

  • Elevator

    n/a

  • Water View

    n/a

  • Laundry Level

    Lower

  • Heat

    Water

  • A/C

    Wall Unit

  • Water

    Municipal

  • Water Supply

    n/a

  • Sewers

    Sewers

  • Central Vac

    N

  • Living

    4.6 x 4.01 ft Main level

    Wainscoting, Pot Lights, hardwood floor

  • Dining

    3.1 x 3.07 ft Main level

    Wainscoting, Open Concept, hardwood floor

  • Kitchen

    4.01 x 3.45 ft Main level

    Family Size Kitchen, Quartz Counter, W/O To Deck

  • Primary

    4.17 x 4.14 ft 2nd level

    Closet, Casement Windows, Pot Lights

  • 2nd Br

    4.14 x 2.9 ft 2nd level

    Double Closet, O/Looks Backyard, Pot Lights

  • 3rd Br

    3.53 x 2.49 ft 2nd level

    Closet, Crown Moulding, hardwood floor

  • Rec

    7.32 x 3.84 ft Bsmt level

    B/I Shelves, Pot Lights, Heated Floor

Thinking of Selling?

Find Out Your Home’s Value in Today’s Market!

No Email or Signup is required to view your home estimate.

estimate your home value

Contact Manoj Kukreja

Sales Representative,
Century 21 People’s Choice Realty Inc.,
Brokerage
(647) 576 - 2100

Manoj profile avatar

Property History

Property history for 4 Kimbourne Avenue, Toronto

This property has been sold 1 time before. Create your free account to explore sold prices, detailed property history, and more insider data.

Sign In / Register

Inventory Graph

10 9 8 7 6 5 4 3 2 1 0 1 Months of inventory SELLER'S Market BALANCED Market BUYER'S Market

Mortgage Calculator

This data is for informational purposes only.

Mortgage Payment per month

Principal Amount

Interest

Total Payable

Amortization

Amortization

Closing Cost Calculator

This data is for informational purposes only.

Closing Cost Total for this property

Total Cash flow for purchasing this property

Down Payment(%)*
Additional information

Provincial Land Transfer Tax

Ontario Land Transfer Tax Rebate

Toronto Land Transfer Tax

Toronto Land Transfer Tax Rebate

PST on CMHC Insurance Premium

Lawyer Fees

$2,825

Government Registration Fee's

$164

Title Insurance

Closing Cost Total

Total Cash flow for purchasing this property

Provincial Land Transfer Tax

Ontario Land Transfer Tax Rebate

Toronto Land Transfer Tax

Toronto Land Transfer Tax Rebate

PST on CMHC Insurance Premium

Lawyer Fees

$2,825

Government Registarion Fee's

$164

Title Insurance

Down Payment(%)*

* A down payment of less than 20% is permitted only for first-time home buyers purchasing their principal residence. The minimum down payment required is 5% for the portion of the purchase price up to $500,000, and 10% for the portion between $500,000 and $1,500,000. For properties priced over $1,500,000, a minimum down payment of 20% is required.

Thinking of Selling?

Find Out Your Home’s Value in Today’s Market!

No Email or Signup is required to view your home estimate.

estimate your home value

Contact Manoj Kukreja

Sales Representative, Century 21 People’s Choice Realty Inc., Brokerage
(647) 576 - 2100

Manoj profile avatar

Recent Sold Listings in Danforth Village-East York, Toronto

Popular Cities